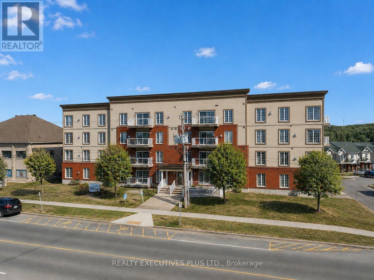
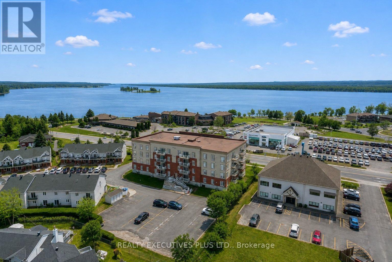
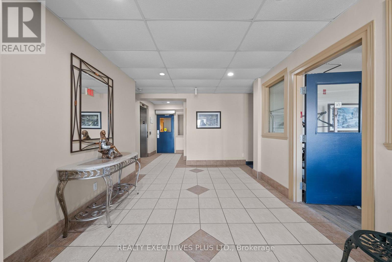
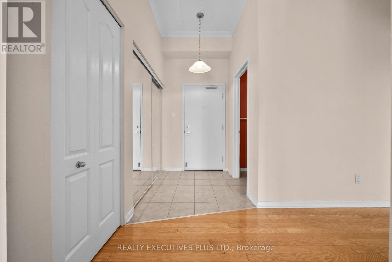
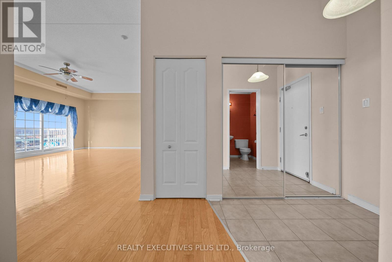
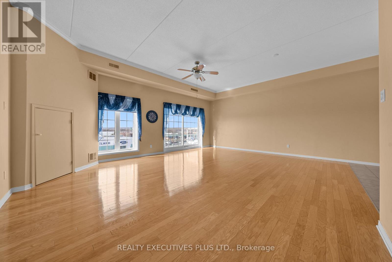
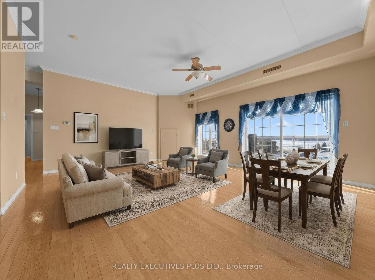
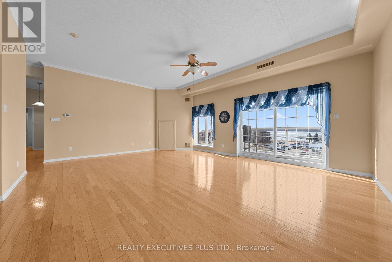
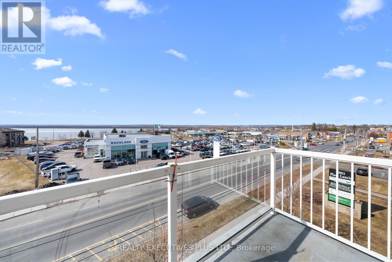
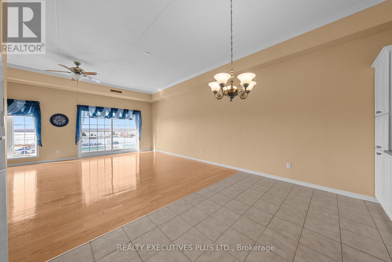
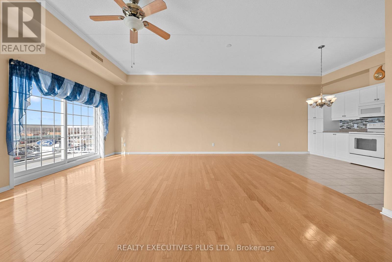
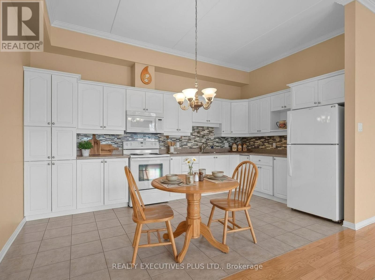
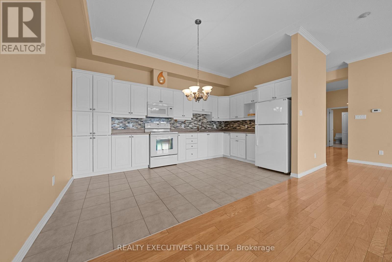
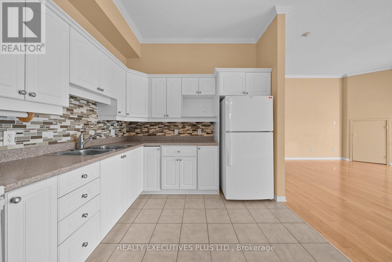
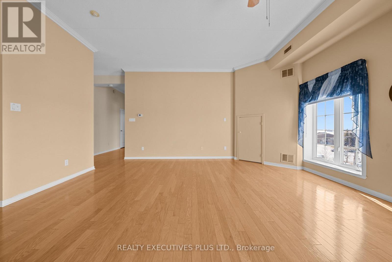
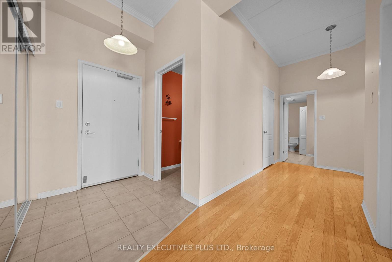
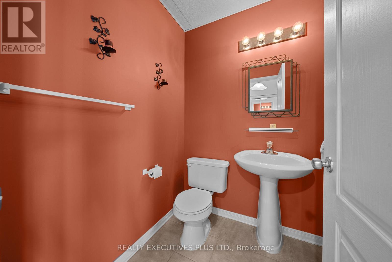
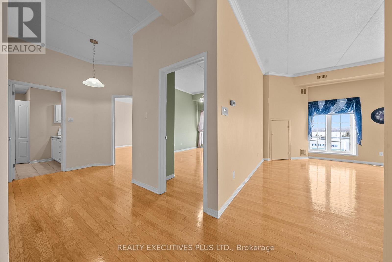
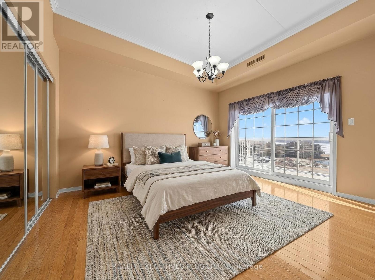
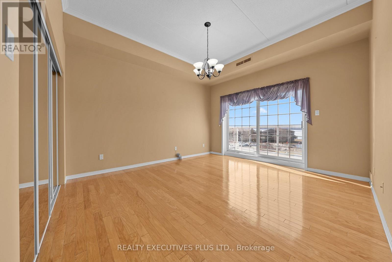
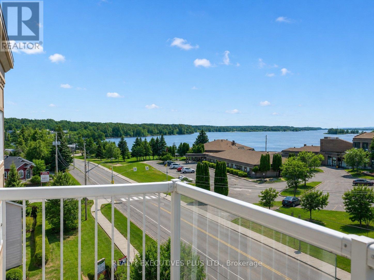
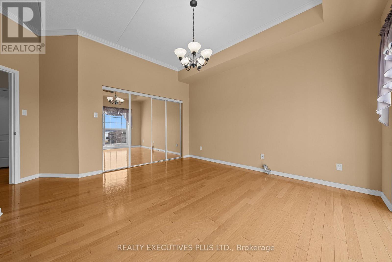
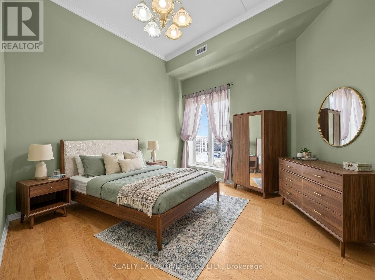
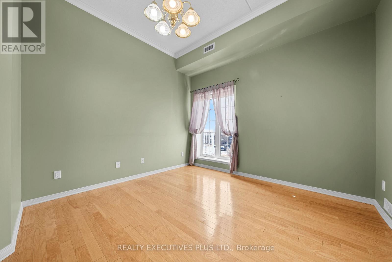
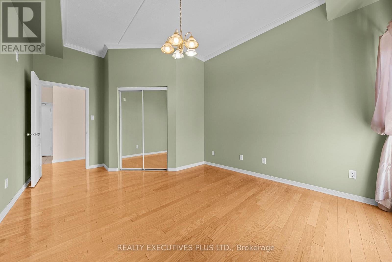
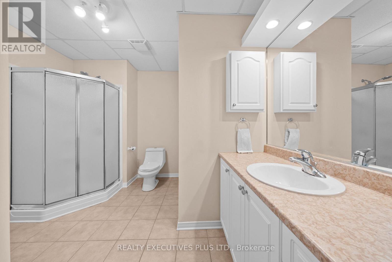
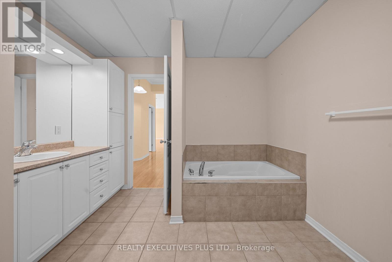
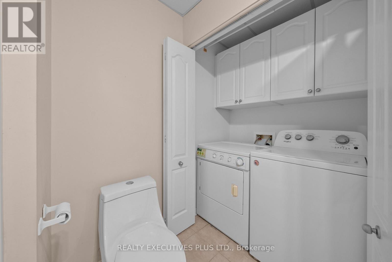
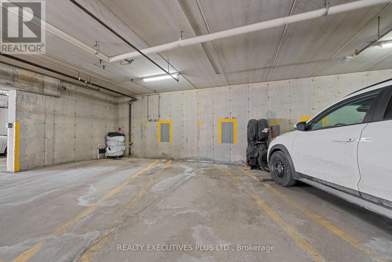
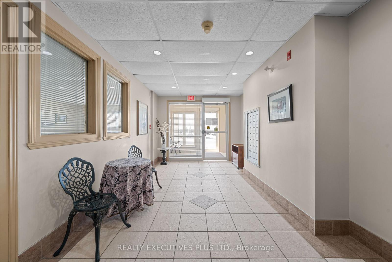
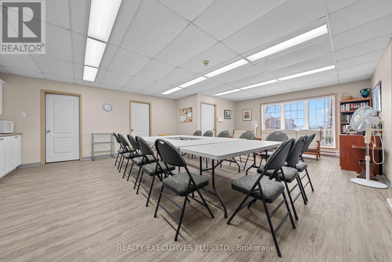
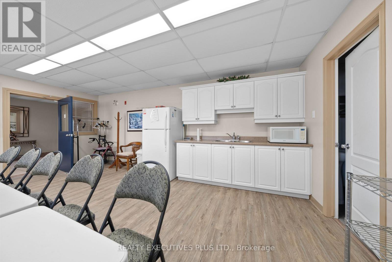
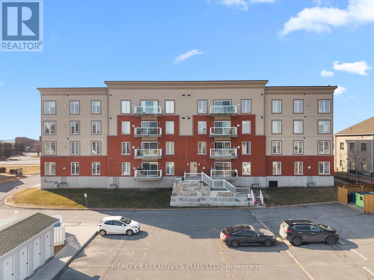
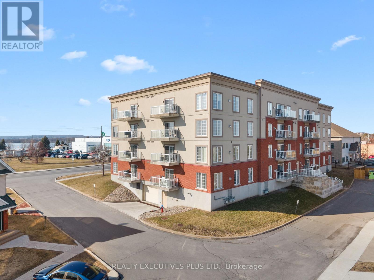
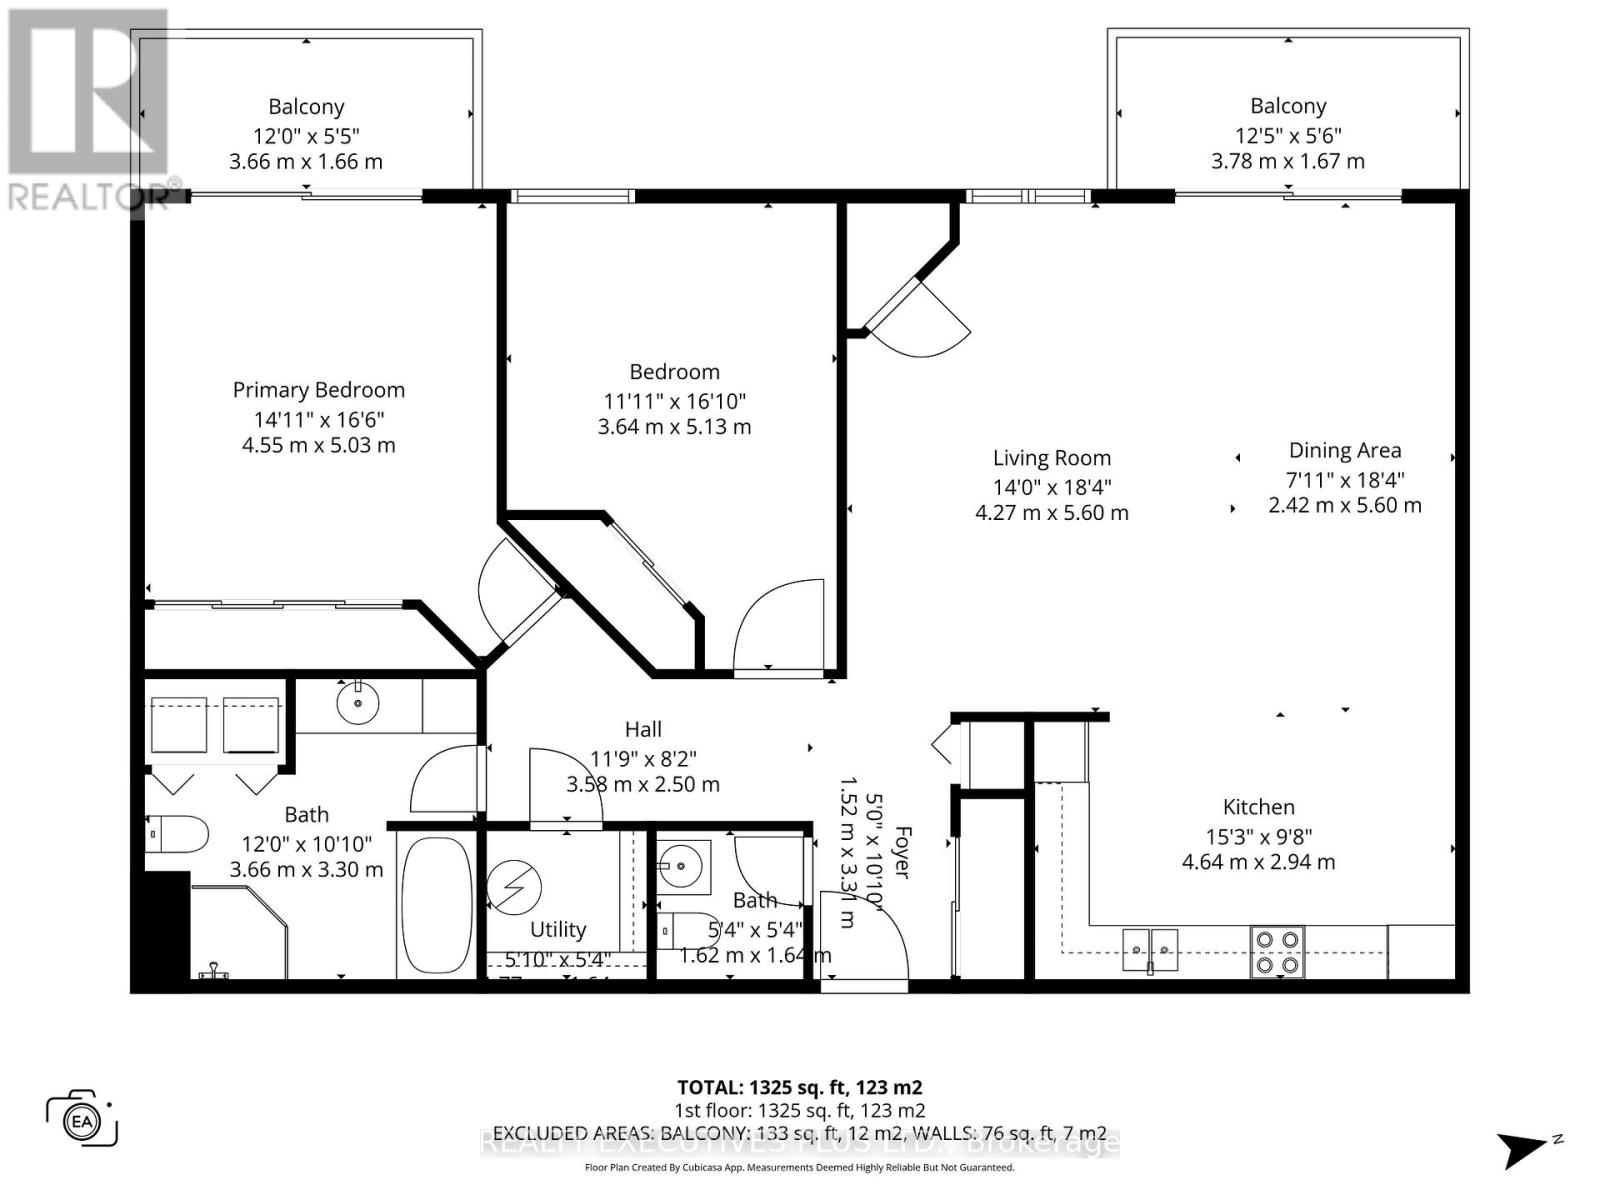
Welcome to Place des Pionniers, offering panoramic views of the Ottawa River and an unbeatable location within walking distance to banks, restaurants, grocery stores, pharmacies, and more.This 2-bedroom condominium is located on the 4th floor of a secure, well-maintained building, with elevator access from the underground parking to all levels. Bright and inviting, this open-concept unit features a spacious kitchen with ample room for an eat-in area or the addition of a practical island-perfect for cooking and entertaining. The layout flows seamlessly into the dining and living areas, enhanced by large windows and 9-foot ceilings that fill the space with natural light.Enjoy your morning coffee on one of two private balconies overlooking the river. The primary bedroom offers double closets and direct access to its own balcony, while the second bedroom is generously sized. The unit also includes a 4-piece bathroom with a corner shower and soaker tub, a convenient 2-piece powder room near the entrance, in-unit laundry, and a dedicated storage room.Additional highlights include one underground parking space and one exterior parking space, elevator access, wheelchair accessibility, and use of a party room. The owner has upgraded the in-unit heating system to a central furnace with central air conditioning, providing year-round comfort.With a fresh coat of paint and a few personal touches, this condo has the potential to truly shine and become your next home.Don't miss your opportunity-book your private showing today. Some photos have been virtually staged. (id:2494)
Property Details
ID
29587855
Community Features
Pets Allowed With Restrictions
Features
Elevator, Wheelchair access, Balcony, In suite Laundry
Location Description
Cross Streets: laporte/Laurier. ** Directions: Laurier St east of Laporte st.
Maintenance Fee
840.00
Maintenance Fee Payment Unit
Monthly
Maintenance Fee Type
Common Area Maintenance, Insurance
Management Company
Self Managed (Robert Laplante / 613-446-0330)
Parking Space Total
2
Price
435,000
Structure
Porch
Transaction Type
For sale
View Type
City view, River view
Zoning Description
Residential Condo
Building
Bathroom Total
2
Bedrooms Above Ground
2
Bedrooms Total
2
Age
16 to 30 years
Amenities
Recreation Centre, Visitor Parking
Appliances
Garage door opener remote(s), Intercom, Water Heater, Dishwasher, Dryer, Stove, Washer, Refrigerator
REALTOR®, REALTORS®, and the REALTOR® logo are certification marks that are owned by REALTOR® Canada Inc. and licensed exclusively to The Canadian Real Estate Association (CREA). These certification marks identify real estate professionals who are members of CREA and who must abide by CREA’s ByLaws, Rules, and the REALTOR® Code. The MLS® trademark and the MLS® logo are owned by CREA and identify the quality of services provided by real estate professionals who are members of CREA
The information contained on this site is based in whole or in part on information that is provided by members of The Canadian Real Estate Association, who are responsible for its accuracy. CREA reproduces and distributes this information as a service for its members and assumes no responsibility for its accuracy
This website is operated by a brokerage or salesperson who is a member of The Canadian Real Estate Association
The listing content on this website is protected by copyright and other laws, and is intended solely for the private, non commercial use by individuals. Any other reproduction, distribution or use of the content, in whole or in part, is specifically forbidden. The prohibited uses include commercial use, "screen scraping", "database scraping", and any other activity intended to collect,store,reorganize or manipulate data on the pages produced by or displayed on this website